Skip Main Navigation

3 Bedroom Floorplans


Three Bed, Two Bath

Slide 1
Apartment entryway with wood-inspired flooring, small storage shelf, and neutral walls with white trim
Open-concept living and dining area with view of the kitchen and wood-inspired flooring throughout
Three bedroom floorplan's expansive living and kitchen area with wood-style flooring and three large windows
Living and dining area with wood-inspired flooring throughout and three large windows next to the kitchen
Kitchen bar top between the living area and kitchen with stone countertop
Living room with wood-inspired flooring, large windows, and neutral walls with white trim
Dining area with modern overhead lighting fixture, wood-inspired flooring, neutral walls, and white trim open to the kitchen
Kitchen with wood-inspired flooring, white cabinets, black appliances, and stone countertops
Black oven, microwave, and refrigerator in the kitchen with light gray stone countertops and white cabinets
Kitchen with white cabinets, stainless steel sink, and view of the open-concept living and dining area
Light gray stone countertop in the kitchen overlooking the living area
Hallway off the main entrance leading to bedrooms and bathrooms with wood-inspired flooring throughout
Bedroom with carpeted flooring, private bath, and window
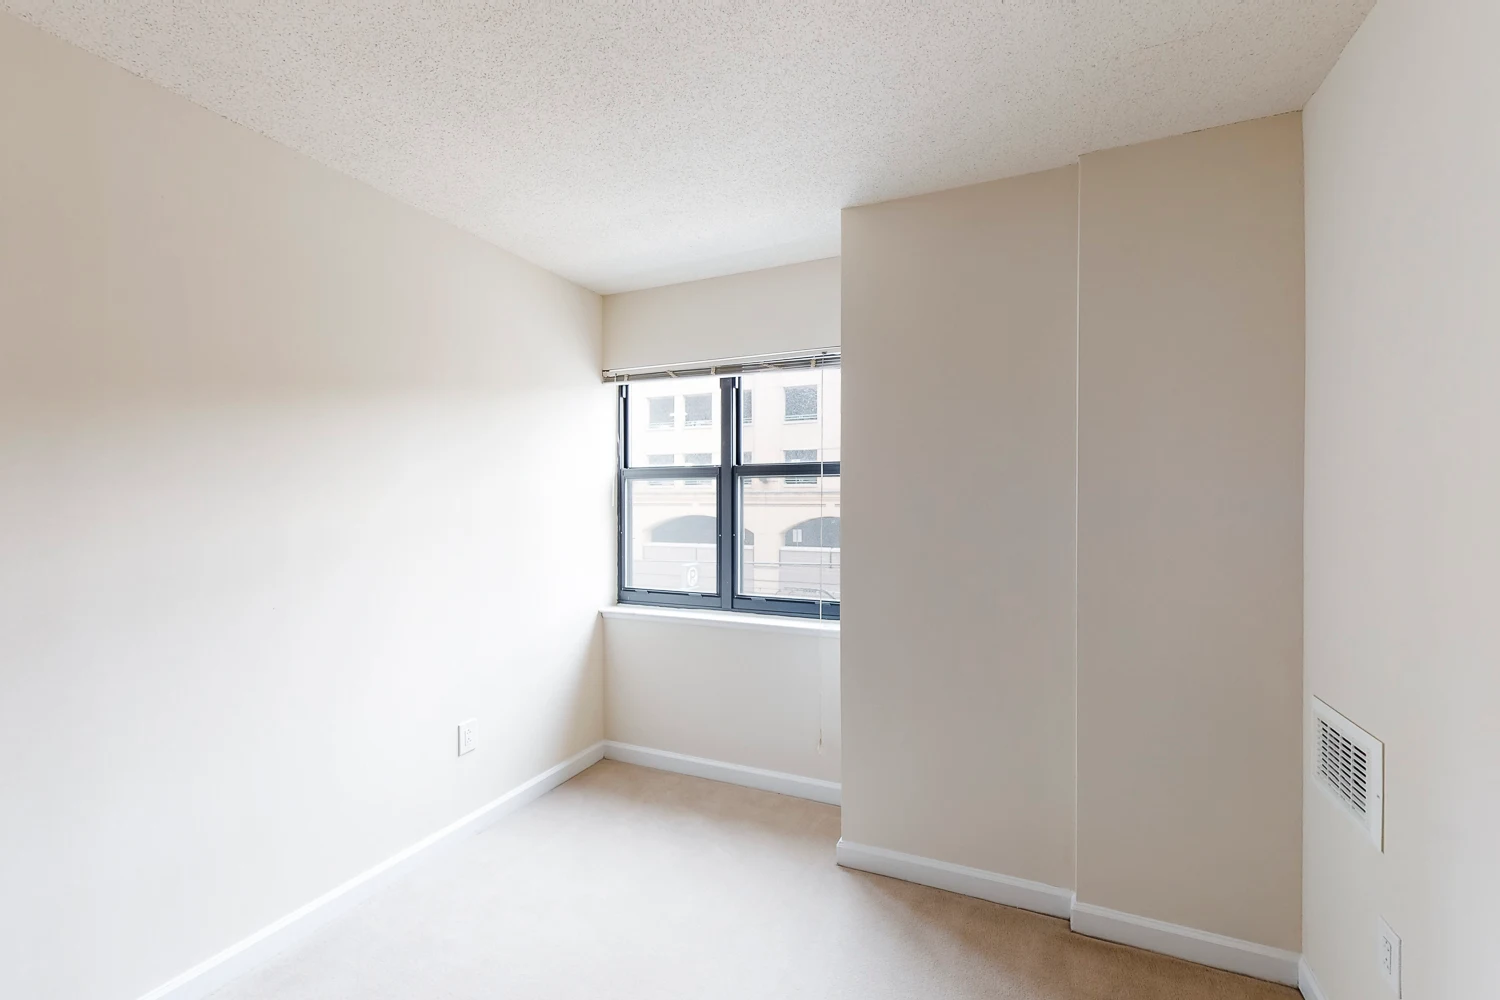
Bedroom with carpeted flooring, neutral walls, white trim, and a window
Bedroom with closet with double sliding doors and carpeted flooring throughout
Private bathroom off the bedroom with white tile flooring, modern vanity with white cabinets and gray stone countertops, and shower
Bathroom vanity with white cabinets, stone countertops, sink, and mirror with built-in lighting
Bedroom with carpeted flooring, a window, and neutral walls with white trim
Bedroom off the hallway with carpeted flooring and a closet with double sliding doors and shelf for storage and hanging clothes
Window in the bedroom with carpeted flooring, neutral walls, and white trim
Entrance to the bathroom and bedroom off the hallway
Bathroom with white tile flooring, vanity with white cabinets and stone countertops, and a shower, including a bathtub
Bathroom vanity with white cabinets, stone countertops, sink, and mirror with built in lighting next to the toilet and towel rack
Bedroom with carpet, a window, and neutral walls with white trim
Carpeted bedroom at the end of the hallway with double sliding doors to the closet
Floorplan Diagram